
Open House Sat, Oct 3rd 10:00 AM - 12:00 PM












Address
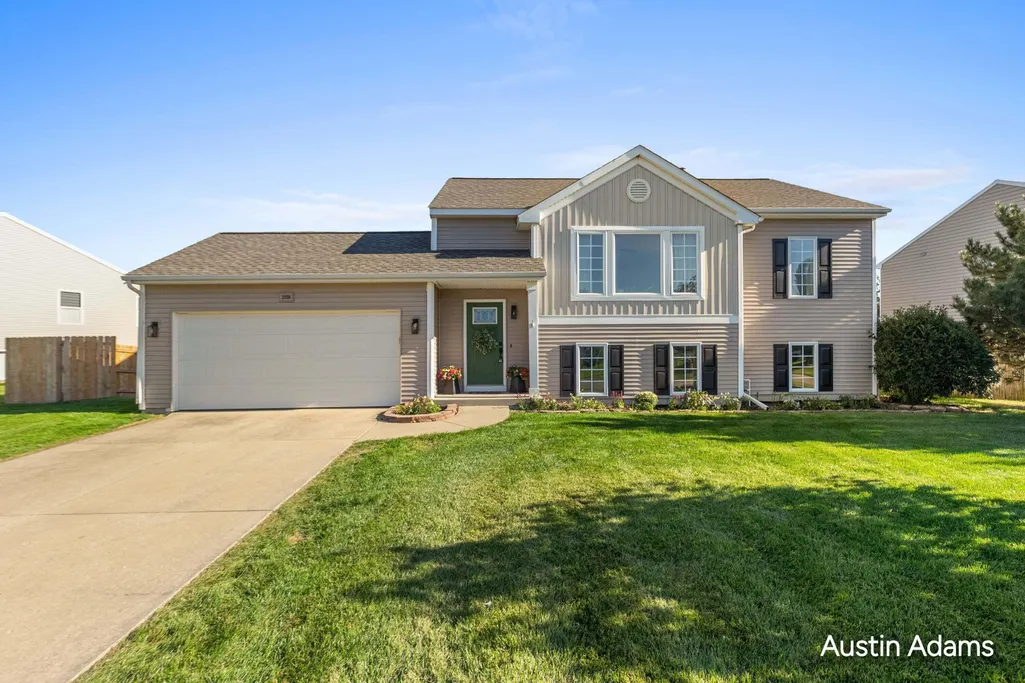
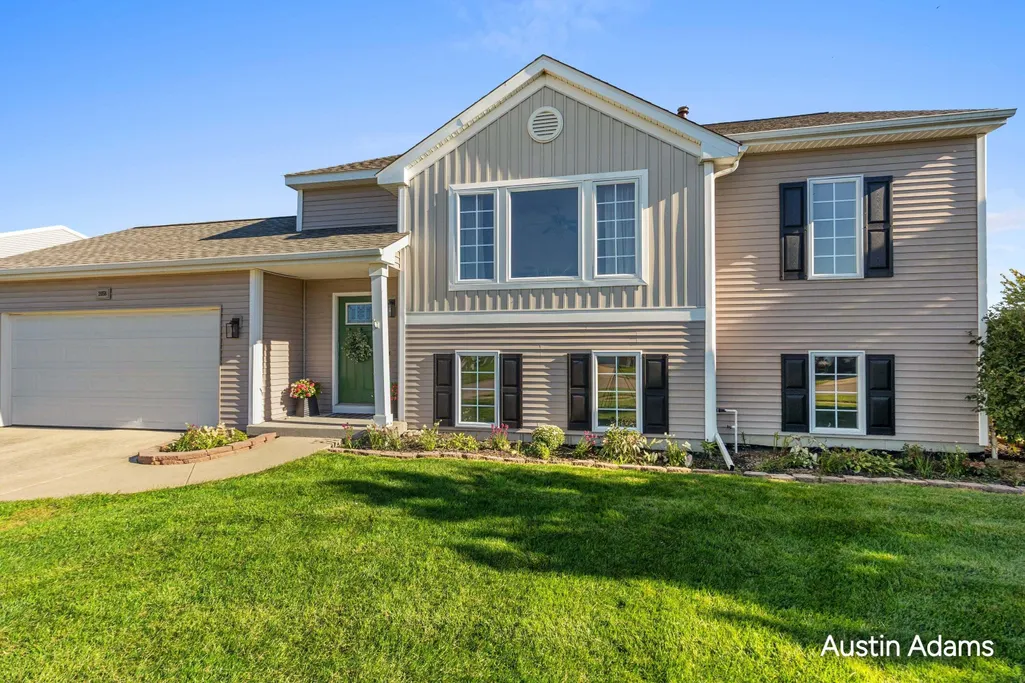
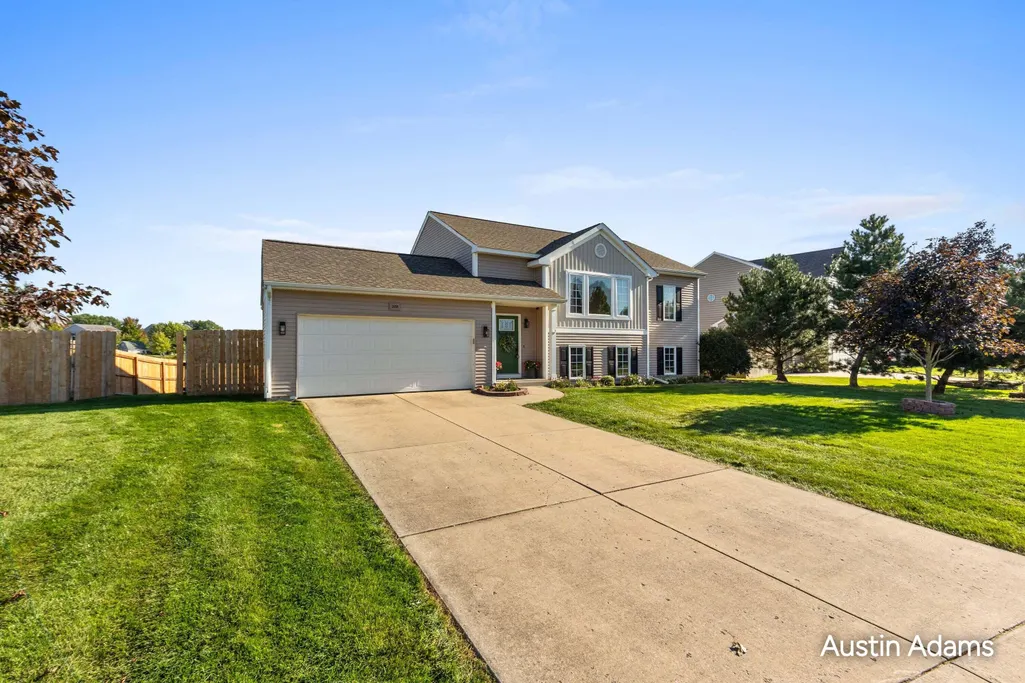
2058 Waler Drive, Hudsonville, MI
Price
$ 399,900
Property Attributes
- MLS#26051725
- TypeSingle Family
- Listing Status Active
- CountyOTTAWA
- CityHudsonville
- AreaJamestown Twp
- NeighborhoodJamestown Twp
- Zip49426
- StyleSingle Family Residence
- Year Built2008
- Taxes$ 4006
- Price$ 399,900
- Bedrooms3
- Full Bathrooms2
- Half Bathrooms0
- Sqr Footage2131
- Lot Size0.41 Acres
Data Source:
Michigan Regional Information Center (MICHRIC)
Property Description
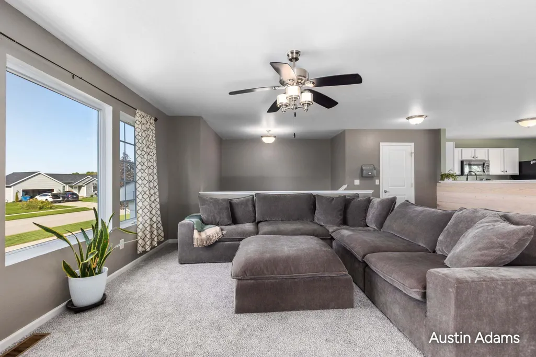
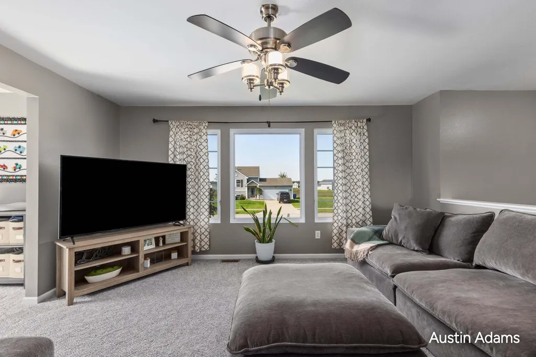
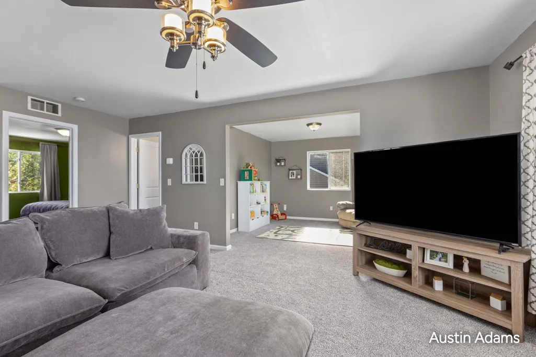
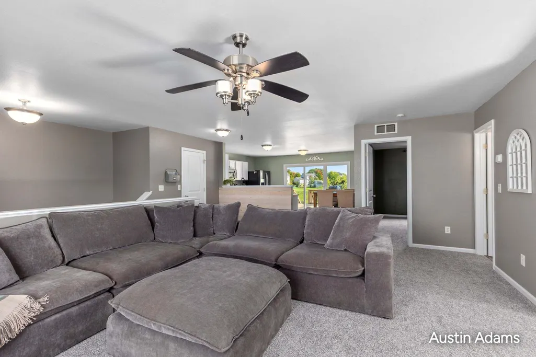
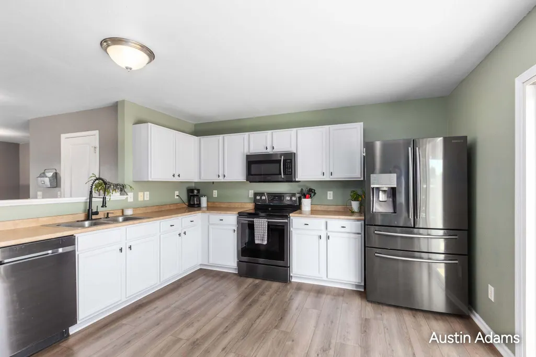
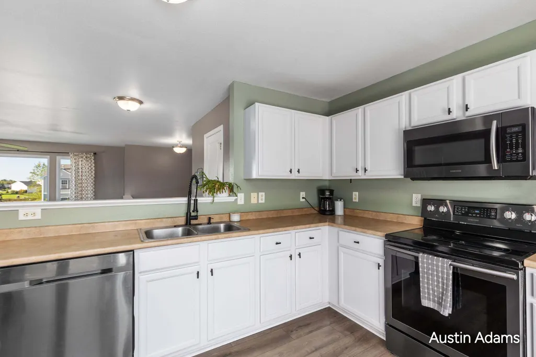
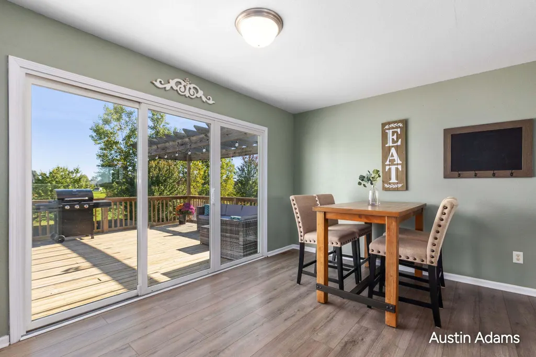
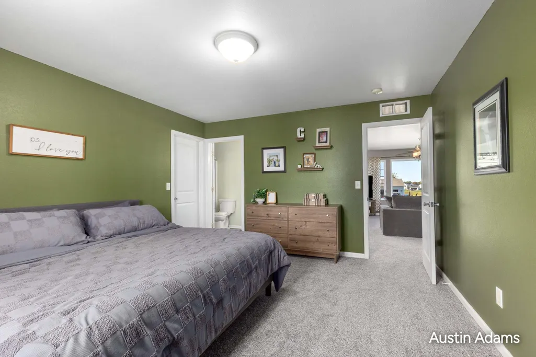
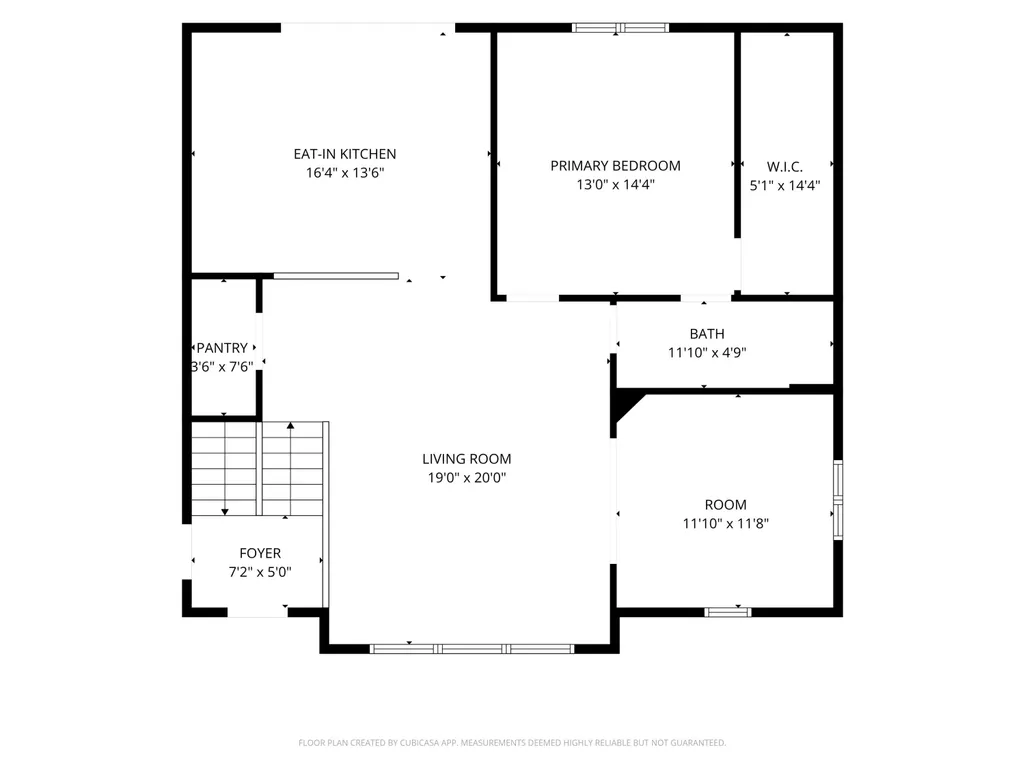
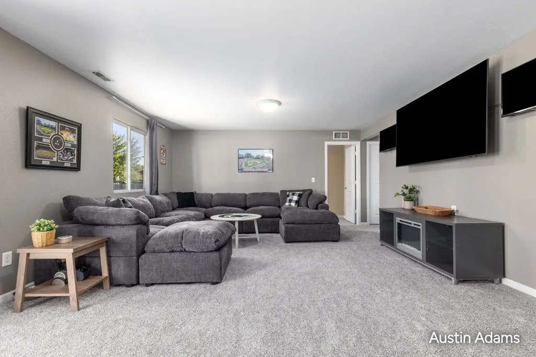
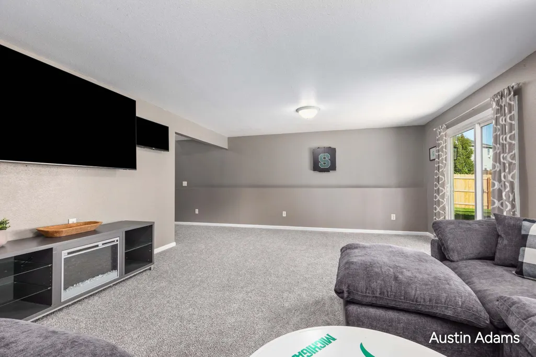
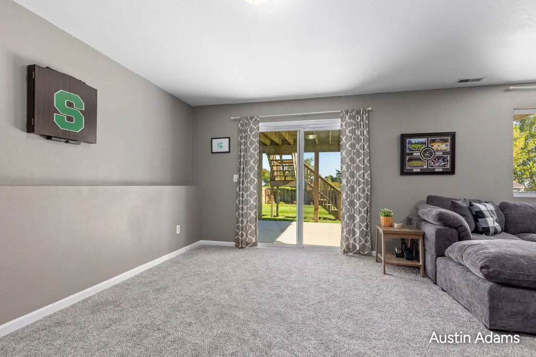
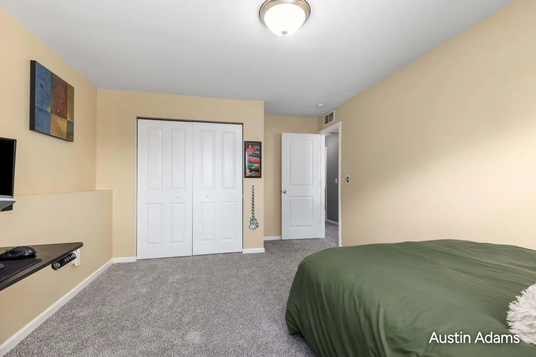
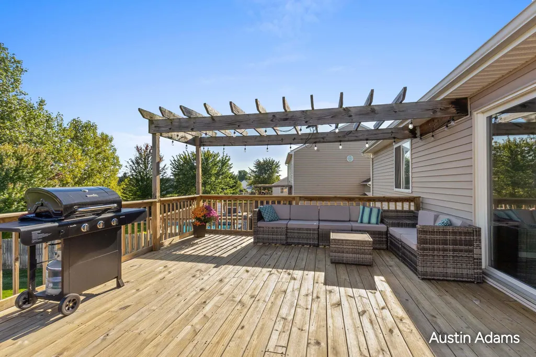
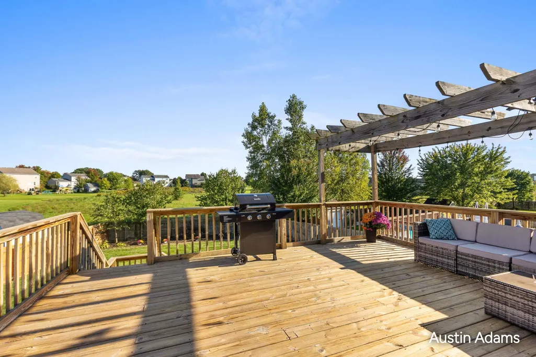
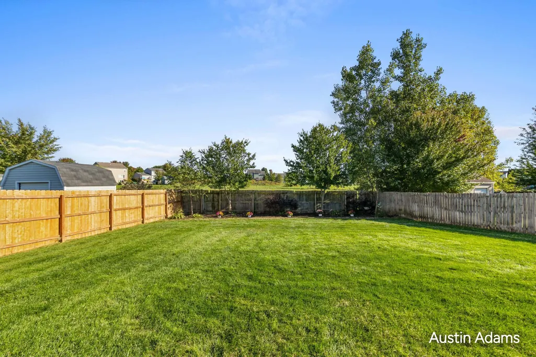
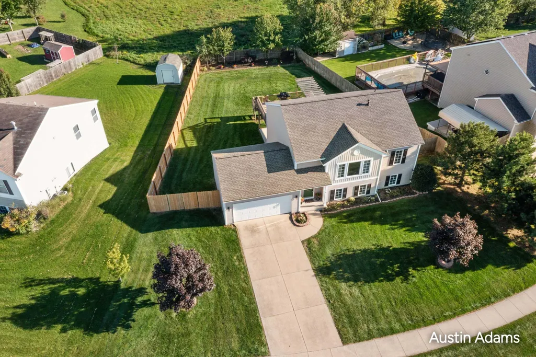
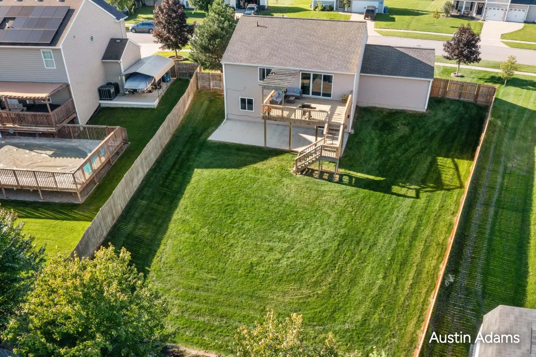
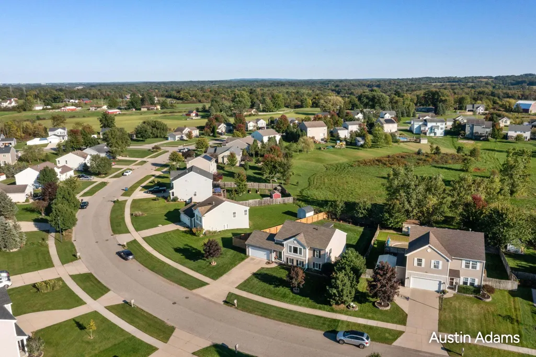
Welcome to 2058 Waler Dr! Located in the desirable Hudsonville School District, this 3 bedroom, 2 bathroom home offers over 2,100 square feet of finished living space and plenty of room to spread out. The home features tons of natural light, a kitchen with ample countertops, a spacious primary bedroom with a large walk in closet, and a walkout basement that adds valuable living space and easy access to the backyard. Brand new carpet throughout, along with a newer water heater and roof, provide peace of mind and make this home move in ready. Outside, enjoy a private, fully fenced backyard with a large deck and a concrete patio spanning the entire width of the home, perfect for relaxing or entertaining. Conveniently located near grocery stores, shopping, and with easy highway access, this home offers both comfort and convenience. Schedule your showing today!
| Price History | |
|---|---|
| 9/29/2026 | Listed $399,900 |
General Features
| Sewer | Public |
|---|---|
| Heating | Forced Air |
| Cooling | Central Air |
| Utilities | Phone Available,Natural Gas Available,Phone Connected,Natural Gas Connected |
| Possession | Close Plus 6 to 29 Days,Negotiable |
| Roof | Composition,Shingle |
| Appliances | Dishwasher,Dryer,Microwave,Oven,Range,Refrigerator,Washer |
| HOA Fee | 110 |
| Garage Spaces | 2 |
| Association Fee Includes | Other |
| Security Features | Smoke Detector(s) |
| Construction Materials | Vinyl Siding |
| Exclusions | Exterior Cameras |
| Year Built | 2008 |
| Stories Count | 1 |
| Township | Jamestown Twp |
| Property Subtype | Single Family Residence |
| Tax Year | 2026 |
| Assoc Fee Paid Per | Annually |
| County | Ottawa |
| New Construction | false |
| Property Type | Residential |
| HOA | true |
| Attached Garage | true |
| Garage Y/N | true |
| Total Rooms | 6 |
| Full Baths | 2 |
| Status | Active |
| Directions | 196 to HV exit 32nd Ave, South to Quincy, East to 22nd Ave, North to Waler Dr, East to home. |
| City | Hudsonville |
| High School District | Hudsonville |
| Zoning Description | Residential |
| Lot Size Units | Acres |
| Lot Size Square Feet | 13003 |
| Listing Terms | Cash,FHA,VA Loan,MSHDA,Conventional |
| Tax Annual Amount | 4006.04 |
| Standard Status | Active |
| Tax Assessed Value | 135625 |
| Legal Description | LOT 44 ROLLING MEADOWS ESTATES NO. 2 |
Interior Features
| Interior Amenities | Ceiling Fan(s),Garage Door Opener,Eat-in Kitchen,Pantry |
|---|---|
| Basement | Walk-Out Access |
| Flooring | Carpet,Laminate,Vinyl |
| Air Conditioning Y/N | true |
| Heating Y/N | true |
| Window Features | Window Treatments |
| Fireplace Y/N | false |
| Laundry Features | Lower Level |
| Total Bedrooms | 3 |
| Main Level Bedrooms | 1 |
| Total Baths | 2 |
| Pantry | true |
Exterior Features
| Exterior Amenities | Other |
|---|---|
| Parking Features | Attached |
| Lot Features | Sidewalk |
| Water Source | Public |
| Lot Size Area | 0.41 |
| Building Area Total | 1184 |
| Lot Dimensions | 50.72'x250.52' |
| Lot Size Acres | 0.41 |
| Road Surface Type | Paved |
| Waterfront Y/N | false |
Amenities
- Foreclosure
- Views
- Short Sale
- New Construction
- Adult 55+
- Lease To Own
- No HOA Fees
- Furnished
- Primary On Main
- Air Conditioning
- Seller Finance
- Green
- Fixer Upper
- Horse
- Golf
- Fireplace
- Deck
- Garage
- Basement
- Pool
Property vs Single Family Average in 49426
Price
Taxes
Year Built
 Listing information is provided by Participants of the MichRIC MLS. IDX information is provided exclusively for personal, non-commercial use, and may not be used for any purpose other than to identify prospective properties consumers may be interested in purchasing. Information deemed reliable but not guaranteed. ©: MichRIC MLS. Last Update September 29, 2026 3:48 AM UTC
 Greater Lansing Association of Realtors® (GLAR) All information deemed reliable but not guaranteed. All properties are subject to prior sale, change or withdrawal. Neither listing broker(s) or information provider(s) shall be responsible for any typographical errors, misinformation, misprints and shall be held totally harmless. Listing(s) information is provided for consumer's personal, non-commercial use and may not be used for any purpose other than to identify prospective properties consumers
