









Address
14479 Tupelo Drive, West Olive, MI
Price
$ 425,000
Property Attributes
- MLS#26046739
- TypeSingle Family
- Listing Status Active
- CountyOttawa
- CityWest Olive
- NeighborhoodArborwood
- Zip49460
- StyleTraditional
- Year Built2020
- Taxes$ 4250
- Price$ 425,000
- Bedrooms3
- Full Bathrooms3
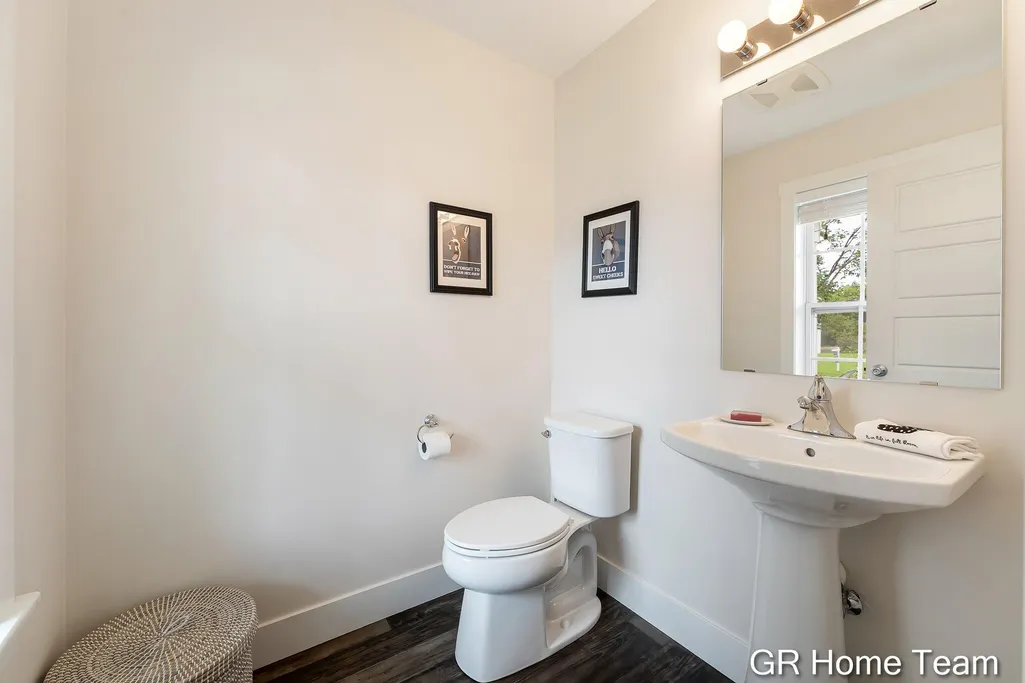
- Half Bathrooms1
- Sqr Footage2332
- Lot Size0.28 Acres
Data Source:
Michigan Regional Information Center (MICHRIC)
Property Description
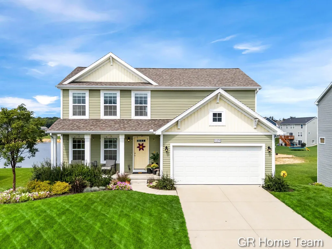
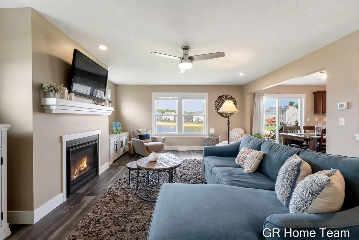
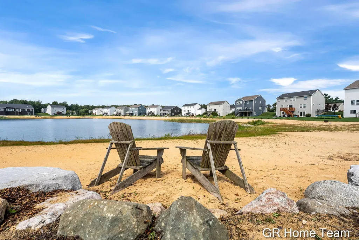
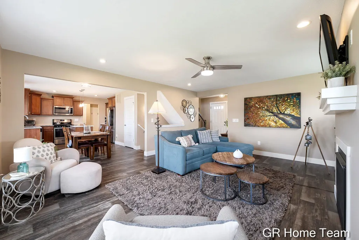
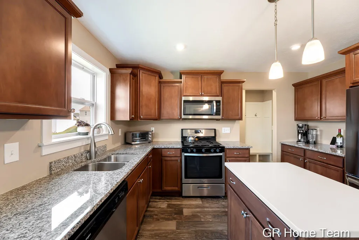
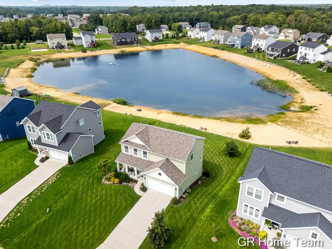
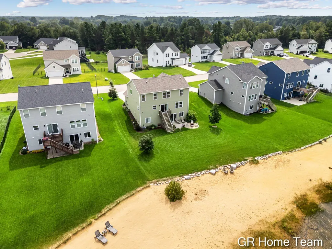
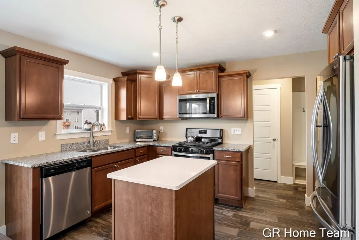
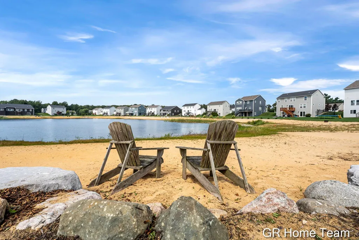
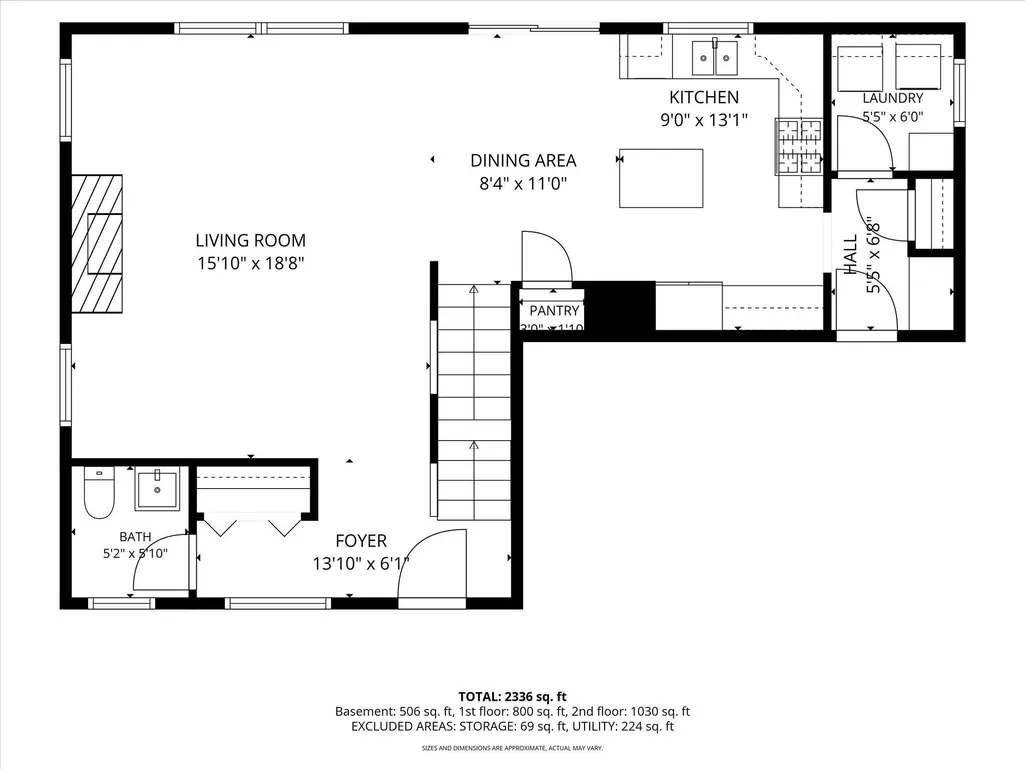
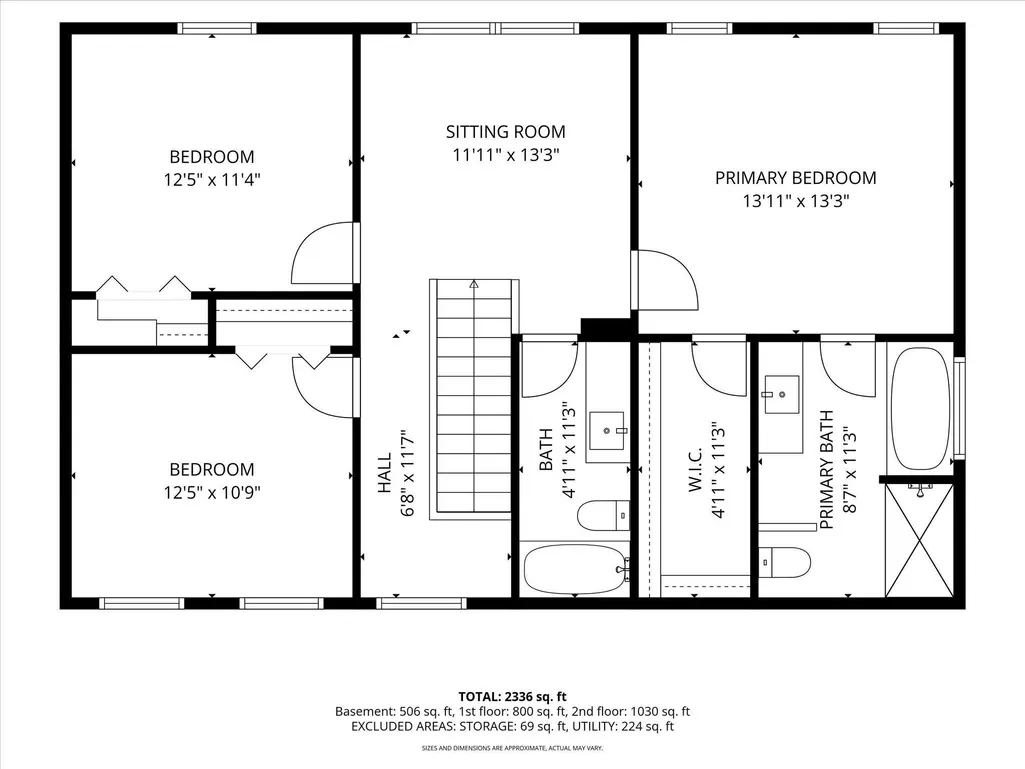
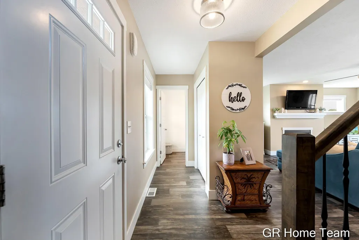
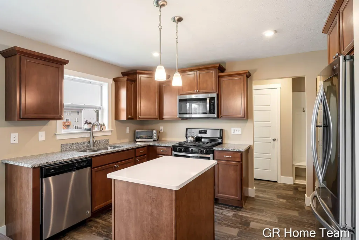
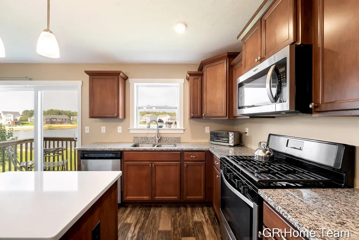
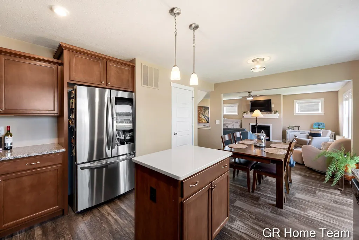
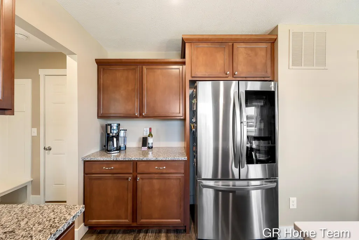
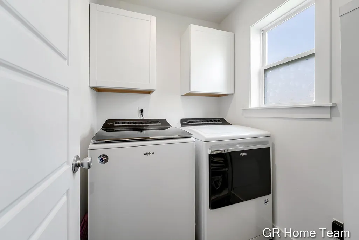
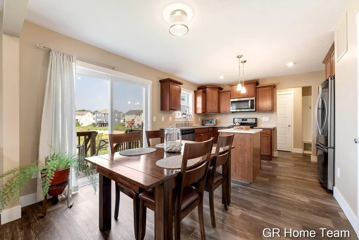
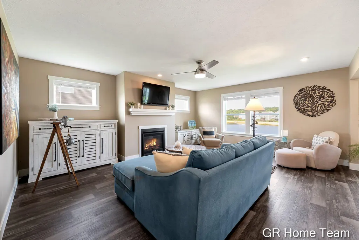
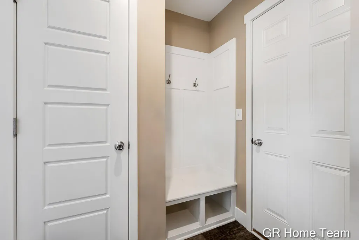
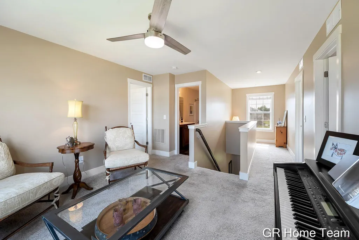
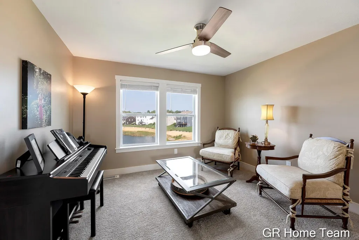
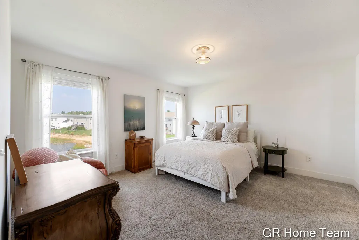
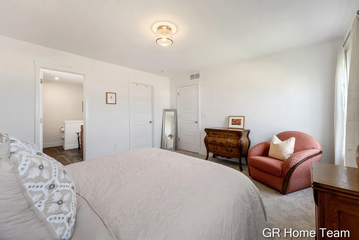
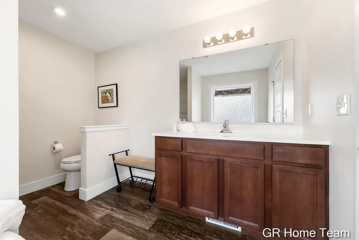
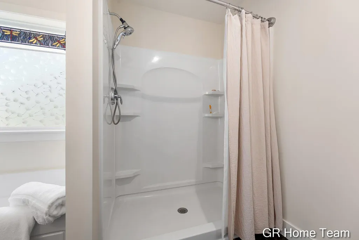
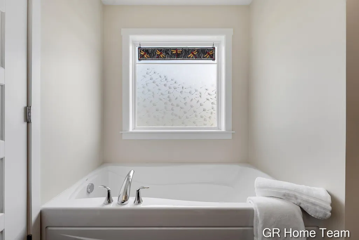
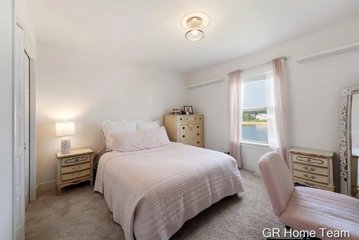
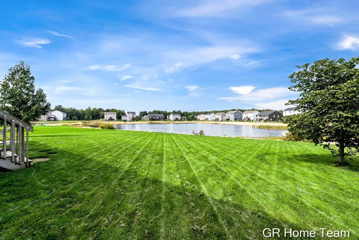
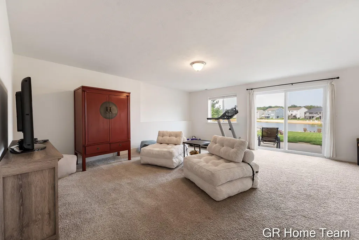
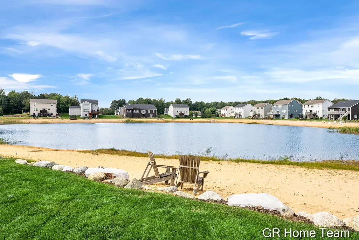
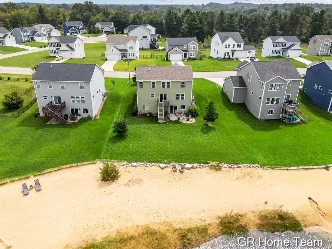
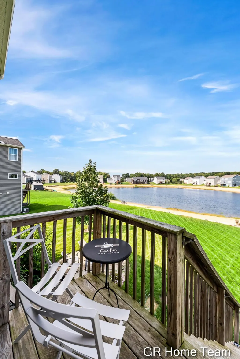
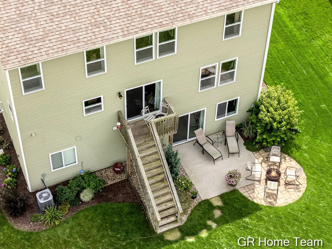
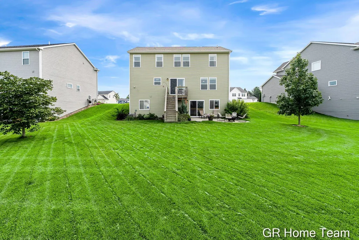
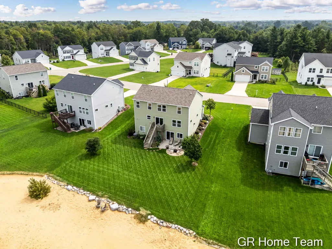
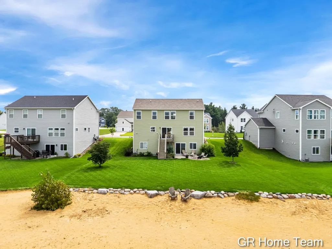
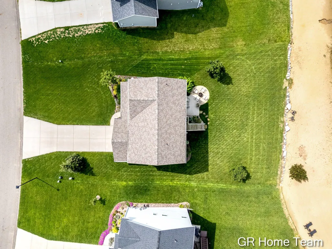
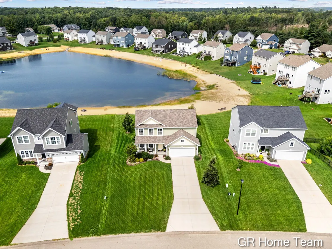
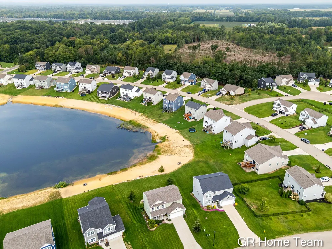
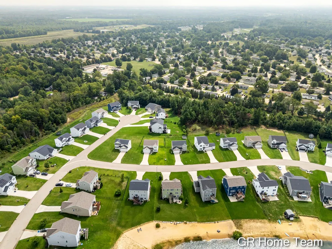
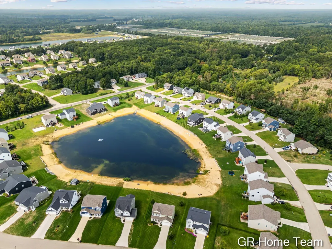
Nearly new home with central location to Lake Michigan beaches and minutes from both Holland, Grand Haven or 131 access to GR. HOA allows fences too! Nearby parks and paved trails offer blueberry picking, winter skiing and all the lifestyle amenities of the lakeshore towns. Enjoy a low maintenance lifestyle in this 7 year old home. Seller has invested in so many extras since purchase including lawn, landscape, underground sprinkling, new french door kitchen refrigerator, washer, dryer, 2 inch cordless white blinds on all windows, shower curtain rods and curtains, backyard concrete patio, and a new wall along the beachfront area. This is truly move-in ready. The walkout lower level offers rec room, 3rd full bath, and room finish 4th bedroom. Western sunset view home with private frontage on neighborhood pond. Enjoy kayaking, swimming, fishing, ice hockey and friendly neighbors from your sandy shoreline, or private concrete patio with fire pit as the sun sets. Walkout basement has sliders to the concrete patio. Main floor is open and spacious and many upgrades were added including vinyl flooring throughout, upgraded kitchen cabinets, granite kitchen counters and center island, upgraded lighting, and main floor laundry room and mud room bench and trim. Large living room is made cozy with beautiful fireplace and media nooks. Upstairs offers 3 good size bedrooms, plus a game area/sitting loft and separate reading/office nook area, and those western views. Don't be fooled by the 3 bedrooms - there are lots of spaces for 4th bedroom or office spaces. A must see move in ready home!
| Price History | |
|---|---|
| 9/10/2026 | Listed $425,000 |
General Features
| Sewer | Public |
|---|---|
| Heating | ENERGY STAR Qualified Equipment,Forced Air |
| Cooling | Central Air |
| Utilities | Cable Available,Natural Gas Connected,High-Speed Internet |
| Possession | Close Plus 30 Days,Negotiable |
| Roof | Asphalt |
| Appliances | Dishwasher,Microwave,Range,Refrigerator |
| HOA Fee | 440 |
| Garage Spaces | 2 |
| Association Fee Includes | Other |
| Architectural Style | Traditional |
| Security Features | Carbon Monoxide Detector(s),Smoke Detector(s) |
| Construction Materials | Vinyl Siding,Other |
| Year Built | 2020 |
| Stories Count | 2 |
| Township | Port Sheldon Twp |
| Property Subtype | Single Family Residence |
| Tax Year | 2026 |
| Ownership | Private Owned |
| Waterfront Features | Pond |
| Assoc Fee Paid Per | Annually |
| County | Ottawa |
| New Construction | false |
| Property Type | Residential |
| Association Amenities | Beach Area |
| HOA | true |
| Attached Garage | true |
| Energy Efficient | Thermostat |
| Subdivision Name | Arborwood |
| Garage Y/N | true |
| Green Indoor Air Quality | Low Flow Toilets |
| Total Rooms | 9 |
| Full Baths | 3 |
| Status | Active |
| City | West Olive |
| Body of Water | 2 Ponds |
| High School District | West Ottawa |
| Zoning Description | Residential |
| Lot Size Units | Acres |
| Lot Size Square Feet | 12023 |
| Listing Terms | Cash,FHA,VA Loan,Conventional |
| Tax Annual Amount | 4250 |
| Standard Status | Active |
| Occupancy Type | Owner |
| Tax Assessed Value | 156040 |
| Legal Description | LOT 51. ARBORWOOD NO. 2 |
Interior Features
| Interior Amenities | Garage Door Opener,Center Island,Eat-in Kitchen,Pantry |
|---|---|
| Basement | Walk-Out Access |
| Flooring | Carpet,Linoleum,Vinyl |
| Total Fireplaces | 1 |
| Fireplace Features | Living Room |
| Air Conditioning Y/N | true |
| Heating Y/N | true |
| Window Features | Low-Emissivity Windows,Screens,Insulated Windows,Window Treatments |
| Fireplace Y/N | true |
| Half Baths | 1 |
| Laundry Features | Laundry Room,Main Level |
| Total Bedrooms | 3 |
| Below Grade Finished Area | 471 |
| Total Baths | 4 |
| Pantry | true |
Exterior Features
| Parking Features | Garage Faces Front,Garage Door Opener,Attached |
|---|---|
| Water Source | Public |
| Lot Size Area | 0.28 |
| Building Area Total | 1861 |
| Lot Dimensions | 70x172 |
| Lot Size Acres | 0.28 |
| Road Surface Type | Paved |
| Waterfront Y/N | true |
| Private Frontage | true |
| View | true |
Amenities
- Foreclosure
- Views
- Short Sale
- New Construction
- Adult 55+
- Lease To Own
- No HOA Fees
- Furnished
- Primary On Main
- Air Conditioning
- Seller Finance
- Green
- Fixer Upper
- Horse
- Golf
- Fireplace
- Deck
- Garage
- Basement
- Pool
Property vs Single Family Average in 49460
Price
Taxes
Year Built
 Listing information is provided by Participants of the MichRIC MLS. IDX information is provided exclusively for personal, non-commercial use, and may not be used for any purpose other than to identify prospective properties consumers may be interested in purchasing. Information deemed reliable but not guaranteed. ©: MichRIC MLS. Last Update September 29, 2026 3:48 AM UTC
 Greater Lansing Association of Realtors® (GLAR) All information deemed reliable but not guaranteed. All properties are subject to prior sale, change or withdrawal. Neither listing broker(s) or information provider(s) shall be responsible for any typographical errors, misinformation, misprints and shall be held totally harmless. Listing(s) information is provided for consumer's personal, non-commercial use and may not be used for any purpose other than to identify prospective properties consumers
