
Sold










Address
1362 Stonecreek Court, St. Joseph, MI
Price
$ 768,500
Property Attributes
- MLS#26044584
- TypeSingle Family
- Listing Status Sold
- CountyBERRIEN
- CitySt. Joseph
- AreaLincoln Twp
- NeighborhoodLincoln Twp
- Zip49085
- StyleTraditional
- Year Built2005
- Taxes$ 8596
- Price$ 768,500
- Bedrooms5
- Full Bathrooms4
- Half Bathrooms1
- Sqr Footage4738
- Lot Size0.42 Acres
Data Source:
Michigan Regional Information Center (MICHRIC)
Property Description
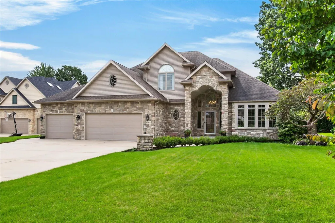
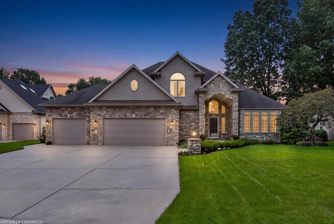
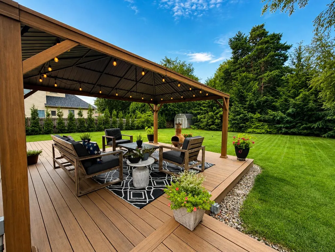
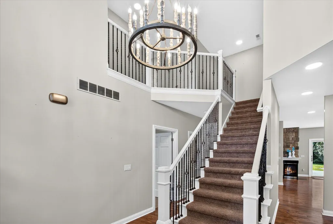
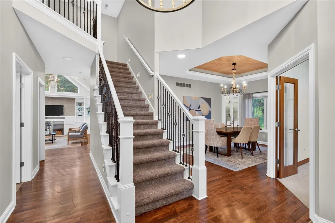
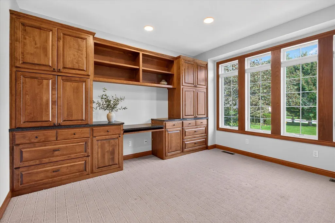
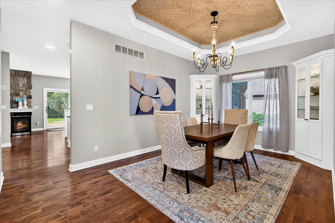
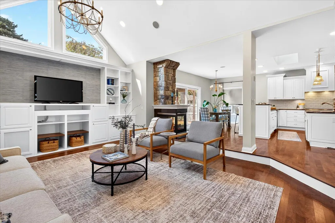
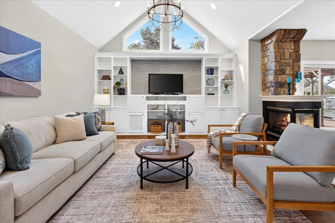
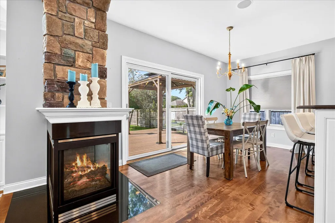
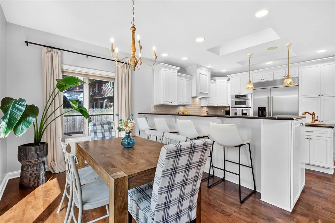
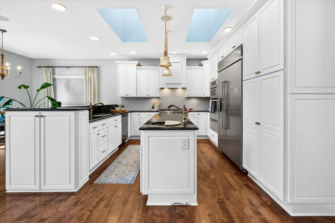
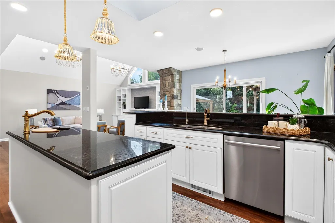
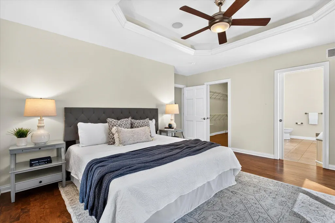
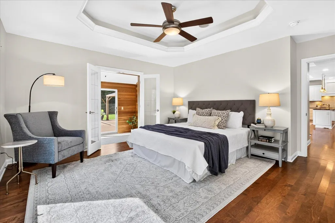
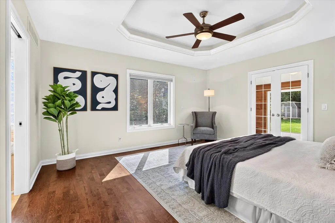
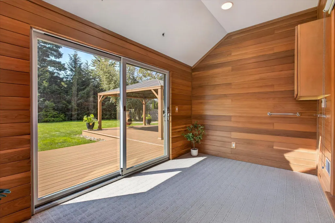
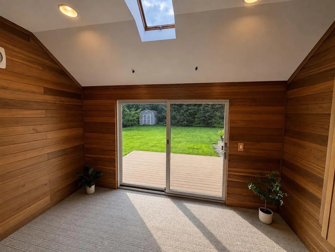
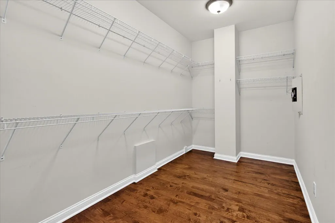
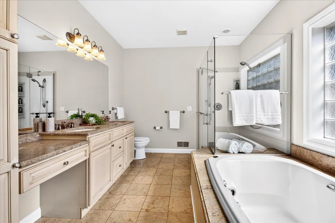
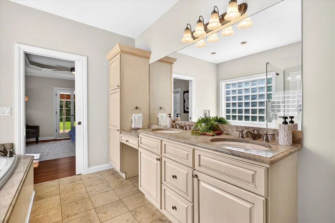
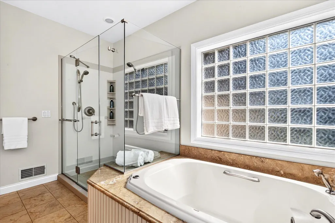
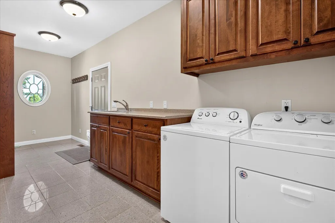
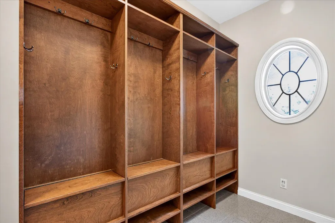
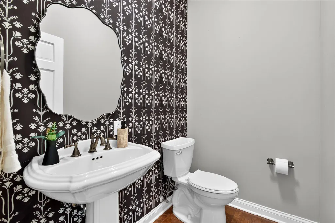
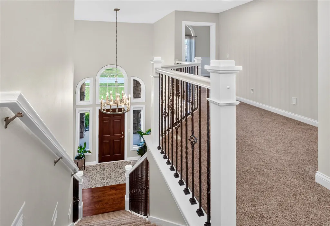
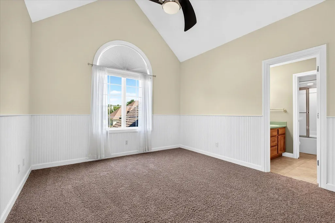
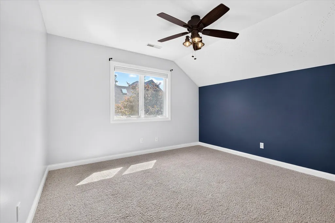
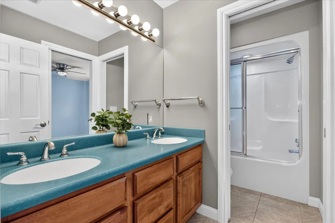
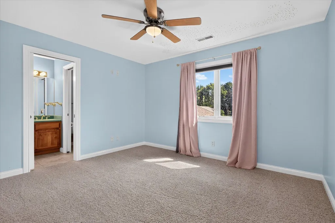
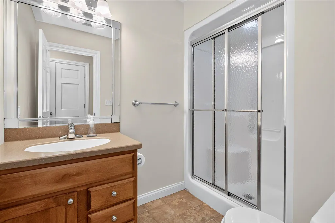
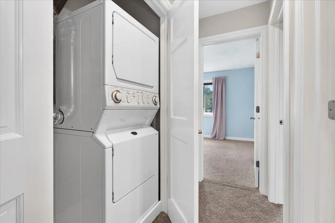
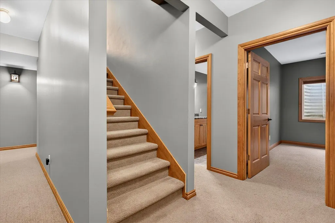
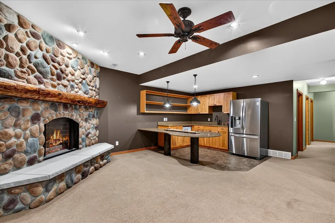
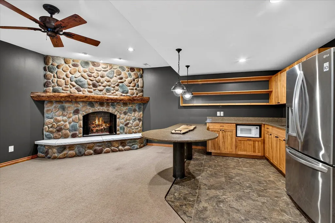
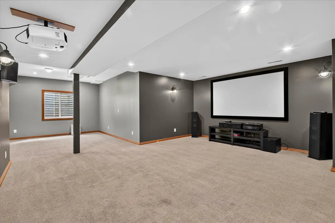
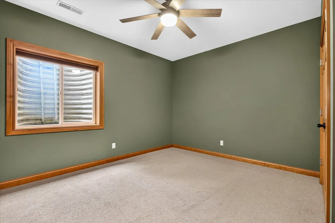
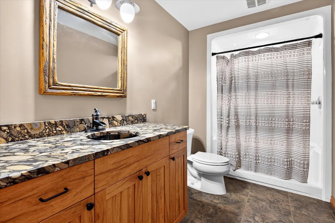
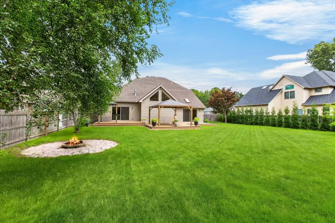
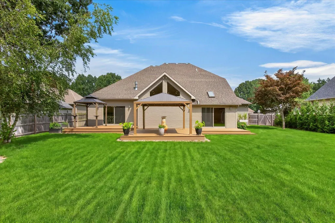
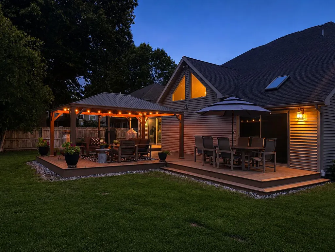
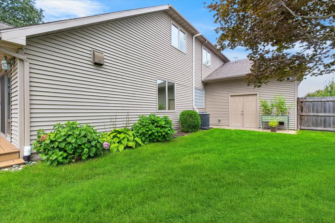
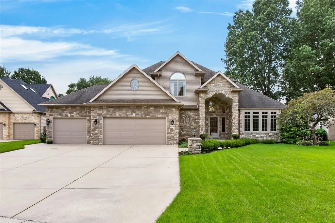
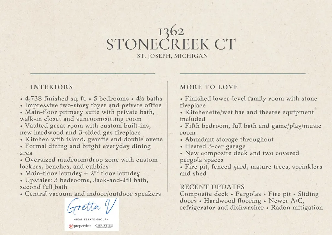
With over 4,700 finished sq. ft., 5 bedrooms, 4.5 baths, a main-floor primary suite, incredible finished lower level, 3-car garage and a large private backyard with covered outdoor living spaces, this custom home has a lot to offer before you even get to the details. Add dual laundry areas, a private office, 2 fireplaces, extensive custom built-ins, no HOA, and the list of features gets even better. The 2-story entry is flanked by a private office with French doors and a formal dining room, then gives way to the heart of the home: a bright, open kitchen, dining area and vaulted great room. Skylights and tall windows bring in wonderful natural light, while hardwood floors, custom built-ins and a 3-sided stone fireplace give the space warmth and character. The kitchen offers custom cabinetry, granite counters, stainless appliances, double ovens, a large island and bar seating. New sliding doors connect the main living area directly to the deck and backyard. The main-floor primary suite is set apart from the other bedrooms and includes new hardwood floors, a large walk-in closet, soaking tub and tiled shower. An adjoining sunroom/sitting room overlooks the backyard and opens directly outside, giving the suite an extra space that can be whatever you need it to be. The main floor also includes an oversized mudroom/drop zone with laundry, custom lockers, benches, and storage. Upstairs are 3 additional bedrooms and two full baths, including a Jack-and-Jill, plus the convenience of a second laundry area. The lower level is one of the best surprises in the house. A second stone fireplace anchors a huge family and recreation space with a kitchenette/wet bar and theater area with projector and screen included. There's also a 5 bedroom, full bath, separate game/music/flex room and plenty of storage. With its own bedroom, bath, kitchenette and substantial living area, this level works just as well for guests or multigenerational living as it does for movie nights, game days and entertaining. Outside, the sellers have created an entirely new extension of the home. New sliding doors lead to an expansive composite deck with two covered outdoor living areas, giving you separate places to dine, lounge and gather. Beyond the deck is a fire pit and professionally landscaped, fully fenced yard bordered by mature trees and new evergreens for added privacy. Underground sprinkling and a storage shed are already in place. Recent improvements include new hardwood flooring in the great room and primary suite, new composite decking and outdoor living areas, A/C, refrigerator and dishwasher. Built-in speakers in several rooms and outdoors, central vacuum and both washer/dryer sets are included. Award winning Lakeshore school district. Close to both downtown Stevensville and St. Joseph, Lake Michigan beaches, restaurants, shopping, parks and golf.
| Price History | |
|---|---|
| 8/31/2026 | Listed $768,500 |
General Features
| Additional Parcels Y/N | No |
|---|---|
| Legal Description | LOT 48 WOODCREEK ESTATES NO. 2 |
| Rent Control Y/N | No |
| Architectural Style | Traditional |
| MobileHomeRemainsYN | No |
| Home Warranty Y/N | No |
| Utilities | Natural Gas Connected,Cable Connected |
| Roof | Composition |
| Tax Annual Amount | 8596.0 |
| Carport Y/N | No |
| Garage Y/N | Yes |
| Senior Community | None |
| Township | Lincoln Twp |
| Appliances | Cooktop,Dishwasher,Disposal,Dryer,Microwave,Oven,Range,Refrigerator,Washer |
| Property Subtype | Single Family Residence |
| Listing Terms | Cash,Conventional |
| Property Type | Residential |
| Garage Spaces | 3.0 |
| Full Baths | 4 |
| Zoning Description | SF |
| New Construction | No |
| Lot Size Units | Acres |
| County | Berrien |
| Sewer | Public |
| Standard Status | Closed |
| City | St. Joseph |
| Tax Assessed Value | 322192 |
| Possession | Close Of Escrow |
| Tax Year | 2025 |
| Lease Renewal Y/N | No |
| Attached Garage | Yes |
| Subdivision Name | Wood Creek Estates 2 |
| Cooling | Central Air |
| Lot Size Square Feet | 17545.0 |
| Construction Materials | Stone,Vinyl Siding |
| Close Price | 768500.0 |
| Stories Count | 2 |
| Total Rooms | 8 |
| High School District | Lakeshore |
| Year Built | 2005 |
| Status | Sold |
| Heating | Forced Air |
| Land Lease Y/N | No |
Interior Features
| Fireplace Y/N | Yes |
|---|---|
| Basement | Full |
| Interior Amenities | Ceiling Fan(s),Central Vacuum,Garage Door Opener,Guest Quarters,Wet Bar,Center Island,Eat-in Kitchen |
| Main Level Bedrooms | 1 |
| Total Fireplaces | 2 |
| Window Features | Skylight(s),Screens,Window Treatments |
| Total Baths | 5 |
| Fireplace Features | Family Room,Gas Log,Recreation Room |
| Below Grade Finished Area | 1603.0 |
| Heating Y/N | Yes |
| Flooring | Carpet,Tile,Wood |
| Total Bedrooms | 5 |
| Air Conditioning Y/N | Yes |
| Laundry Features | Laundry Closet,Laundry Room,Main Level,Sink,Upper Level |
| Half Baths | 1 |
Exterior Features
| Crops Included Y/N | No |
|---|---|
| Lot Size Acres | 0.42 |
| Street Name | Stonecreek |
| Street Suffix | Court |
| Other Equipment | Other |
| Open Parking Y/N | No |
| Lot Size Area | 0.42 |
| Horse Y/N | No |
| ModificationTimestamp | 2026-09-28T19:21:41Z |
| Electric On Property Y/N | No |
| Spa | No |
| Water Source | Public |
| Irrigation Water Rights Y/N | No |
| BuyerOfficeFax | 269-469-0711 |
| Lot Dimensions | Irregular |
| Building Area Total | 3135.0 |
| Parking Features | Garage Door Opener,Attached |
| Days on Market | 2 |
| Lot Features | Level,Sidewalk |
| Road Surface Type | Paved |
| Waterfront Y/N | No |
Amenities
- Foreclosure
- Views
- Short Sale
- New Construction
- Adult 55+
- Lease To Own
- No HOA Fees
- Furnished
- Primary On Main
- Air Conditioning
- Seller Finance
- Green
- Fixer Upper
- Horse
- Golf
- Fireplace
- Deck
- Garage
- Basement
- Pool
Property vs Single Family Average in 49085
Price
Taxes
Year Built
 Listing information is provided by Participants of the MichRIC MLS. IDX information is provided exclusively for personal, non-commercial use, and may not be used for any purpose other than to identify prospective properties consumers may be interested in purchasing. Information deemed reliable but not guaranteed. ©: MichRIC MLS. Last Update September 29, 2026 3:48 AM UTC
 Greater Lansing Association of Realtors® (GLAR) All information deemed reliable but not guaranteed. All properties are subject to prior sale, change or withdrawal. Neither listing broker(s) or information provider(s) shall be responsible for any typographical errors, misinformation, misprints and shall be held totally harmless. Listing(s) information is provided for consumer's personal, non-commercial use and may not be used for any purpose other than to identify prospective properties consumers
